Questions to ask before choosing a heat pump installer
The installer matters as much as the heat pump. The questions to ask before you choose, and what good answers look like.
Read the article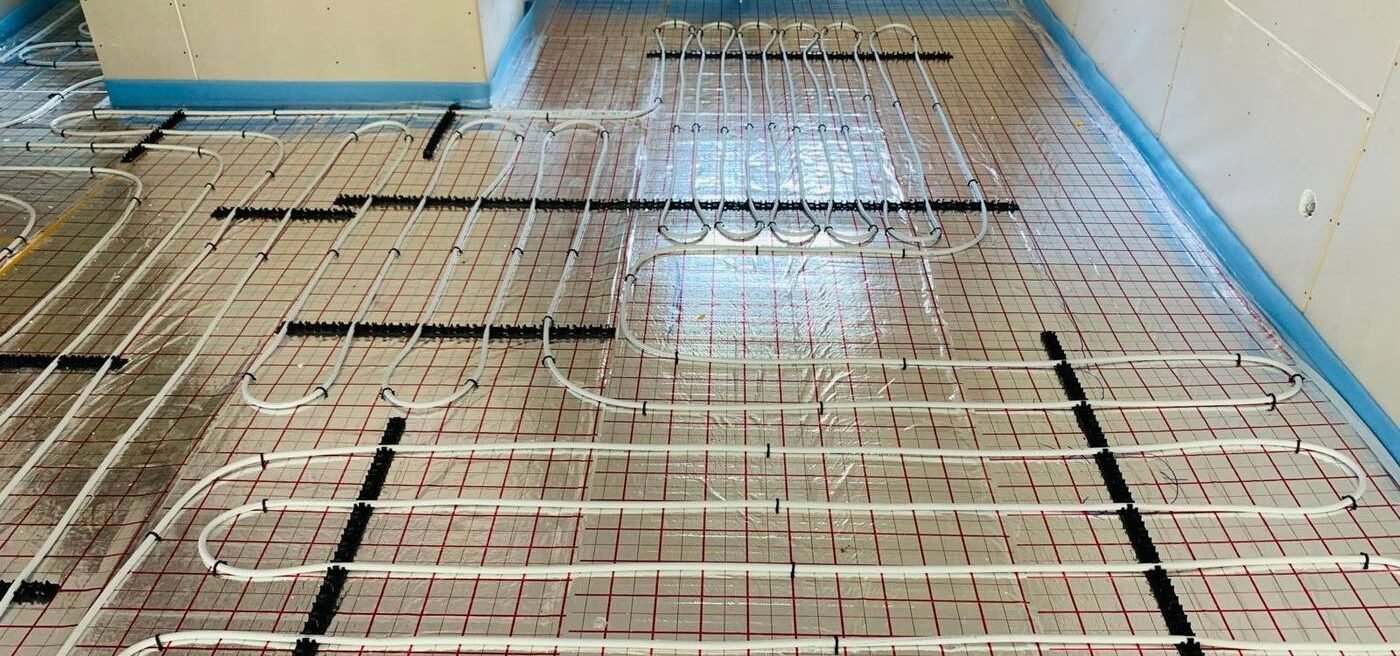
Adding a bathroom or an en-suite is mainly a question of space, drainage and ventilation. The new room needs enough space for the fixtures and comfortable use, a connection to the waste pipes with sufficient fall (or a small pumping unit if that is not possible), hot and cold water supply, ventilation to the outside or through an extractor fan, and electrical work. Depending on the scope, a building permit may be needed, and in condominiums the owners’ association must agree to changes affecting shared pipes or the structure. A site visit by a plumber early in the planning shows what is feasible.
Waste water from a WC needs a pipe of sufficient diameter with a continuous fall to the main stack. The further the new bathroom is from the stack, the more height the pipe needs, which may mean raising the floor. Where gravity drainage is impossible, a macerator or small pumping unit can be used. These work well but need electricity, make some noise and require maintenance.
| Element | Considerations |
|---|---|
| Drainage | Fall, pipe size, distance to stack, pumping unit |
| Water supply | Connections, pressure, hot water capacity |
| Ventilation | Window or extractor fan to the outside |
| Electrics | Lighting, sockets, fan, possibly underfloor heating |
| Waterproofing | Wet areas and floor |
| Sound insulation | Especially in apartment buildings and next to bedrooms |
An extra shower increases hot water demand, especially in the morning. Check whether the existing boiler or hot water system has enough capacity. Our article on the Swiss boiler explains sizing.
An en-suite without a window needs a good extractor fan with an overrun or humidity sensor. In apartment buildings, connecting to a shared duct may be subject to rules. See bathroom ventilation for details.
Internal changes may require a building permit, depending on the municipality and the scope. In condominiums, work on shared pipes, the structure or the facade needs the owners’ association’s approval. In rented properties, the landlord must agree. Ask early, because approvals take time.
A WC or shower next to a bedroom can be noisy. Installation frames with sound-insulated mounting, insulated pipes and suitable wall construction reduce noise. Swiss standards set requirements for sound insulation in apartment buildings; your installer should take them into account.
The bathroom renovation timeline describes the phases in more detail.
A guest WC with a small basin can fit into a surprisingly small space. Wall-hung WCs, compact basins and sliding doors save room. For a shower room, plan enough space for comfortable movement and a door that does not clash with the shower screen.
A family adds an en-suite to the master bedroom. The existing bathroom is next door, so the new shower and WC can connect to the same stack with short runs. A quiet extractor fan with humidity sensor is installed, the boiler capacity is checked, and sound-insulated installation frames are used against the bedroom wall. No building permit is needed for this internal change, as confirmed by the municipality.
The cost of a new bathroom depends less on the fixtures than on the work behind the walls. Long drain runs, raised floors, a pumping unit, new ventilation ducts or structural changes add significantly to the budget. Fixtures and tiles vary widely in price, from simple to premium, and are easier to adjust. A realistic quote covers all trades: plumbing, electrics, drywall, waterproofing, tiling, painting and fixtures. Ask the contractor to list exclusions clearly so there are no surprises.
Attics and basements are popular places for an extra bathroom. In attics, sloping ceilings limit the usable space; place the WC and basin where headroom is lower and the shower where it is highest. In basements, drainage is often below the level of the main sewer, so a pumping unit is needed, and moisture and ventilation deserve particular attention.
Almost anywhere with a pumping unit, but gravity drainage near existing stacks is simpler and more reliable.
It depends on the scope and municipality. Ask before starting.
It generally increases comfort and appeal, especially in family homes.
AcquaKlima Sagl plans and builds new bathrooms and en-suites across Ticino. Learn more about plumbing and bathroom renovation or get in touch.
The installer matters as much as the heat pump. The questions to ask before you choose, and what good answers look like.
Read the articleRadiators cold at the bottom, a noisy boiler, dark water when bleeding? Sludge may be the cause. How a heating system flush helps.
Read the articleThe Buildings Programme supports energy renovations across Switzerland. What it funds, how it works with the canton and how to apply.
Read the articleCall us or message us on WhatsApp: we reply in Italian, French, German and English.